
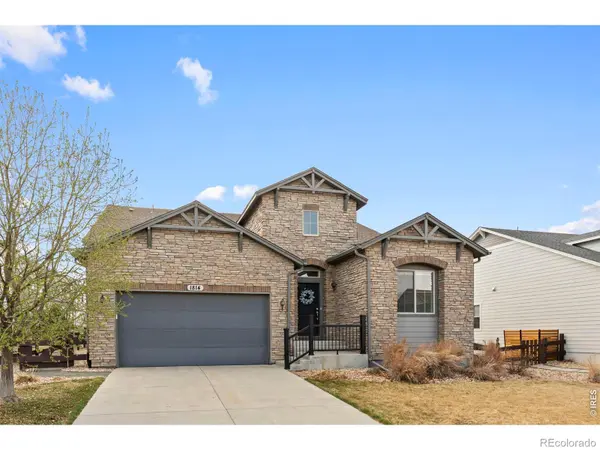
1814 Wright DR, Erie, CO 80516
43
See all 43 photos
$645,000
$675,000 4.4%
Est. payment /mo
3 Beds
2 Baths
3,582 SqFt
Sold on 08/31/2026

1814 Wright DR Erie, CO 80516

GET MORE INFORMATION
Terri Hughes
Terri Hughes

Broker Associate License ID: 40017021

+1(303) 868-1295

Full Name
Phone*
Message
We respect your privacy! Your information WILL NOT BE SHARED, SOLD, or RENTED to anyone, for any reason outside the course of normal real estate exchange. By submitting, you agree to our Terms of Use and Privacy Policy.

UPDATED:

Key Details

Sold Price $645,000

Property Type Single Family Home

Sub Type Single Family Residence

Listing Status Sold

Purchase Type For Sale

Square Footage 3,582 sqft

Price per Sqft $180

Subdivision Compass Flg 1

MLS Listing ID IR1054370

Sold Date 08/31/26

Bedrooms 3

Full Baths 2

HOA Fees $80/mo

HOA Y/N Yes

Abv Grd Liv Area 1,791

Year Built 2016

Annual Tax Amount $7,553

Tax Year 2025

Lot Size 7,395 Sqft

Acres 0.17

Property Sub-Type Single Family Residence

Source recolorado

Property Description

Located in the desirable Compass neighborhood, this bright and inviting 3-bedroom, 2-bath ranch home offers modern comfort, thoughtful design, and convenient access to Boulder, Denver, and Northern Colorado. Step inside to an open and sun-filled living space featuring beautiful hardwood floors and large windows that flood the home with natural light. Remote-controlled blinds provide effortless comfort and privacy while maintaining the home's bright and airy feel. The open-concept kitchen is designed for both everyday living and entertaining, featuring gleaming stainless steel appliances, generous counter space, and seamless flow into the dining and living areas. The spacious primary suite includes a luxurious five-piece bathroom with upscale finishes, creating the perfect place to relax and unwind. All three bedrooms are light-filled with spacious closets, the main floor laundry room offers maximum convenience, and the attached two-car garage provides additional storage. Outdoor living is just as enjoyable with a full-size composite deck, offering ample room for grilling, entertaining, and outdoor dining. The large unfinished basement provides incredible potential for future expansion - ideal for a home gym, recreation room, guest suite, office, or additional living space. Residents enjoy the benefits of a well-maintained community with low-maintenance landscaping and a location that places you close to shopping, dining, parks, and the RTD bus line for easy commuting. With its open layout, natural light, outdoor living space, and expansion potential, this move-in ready home offers the perfect blend of comfort, location, and opportunity. Homes in this location don't last long, so don't miss the chance to make it yours. (Note: Photos are virtually staged.)

Location

State CO

County Boulder

Zoning RES

Rooms

Basement Unfinished

Main Level Bedrooms 3

Interior

Interior Features Five Piece Bath

Heating Forced Air

Cooling Ceiling Fan(s), Central Air

Fireplace Y

Appliance Dishwasher, Disposal, Dryer, Microwave, Oven, Refrigerator, Washer

Exterior

Garage Spaces 2.0

Utilities Available Cable Available, Electricity Available, Natural Gas Available

Roof Type Fiberglass

Total Parking Spaces 2

Garage Yes

Building

Lot Description Sprinklers In Front

Sewer Public Sewer

Water Public

Level or Stories One

Structure Type Stone,Frame

Schools

Elementary Schools Other

Middle Schools Meadowlark

High Schools Centaurus

School District Boulder Valley Re 2

Others

Ownership Individual

Acceptable Financing Cash, Conventional

Listing Terms Cash, Conventional


REColorado (REColorado MLS)
Listed by The Markel Group LLC
Bought with Non-IRES

NEARBY SCHOOL & BUSINESS

GET MORE INFORMATION

Terri Hughes

Terri Hughes

Broker Associate License ID: 40017021

+1(303) 868-1295

Name
Phone*
Message

Go tour this home

1814 Wright DR